
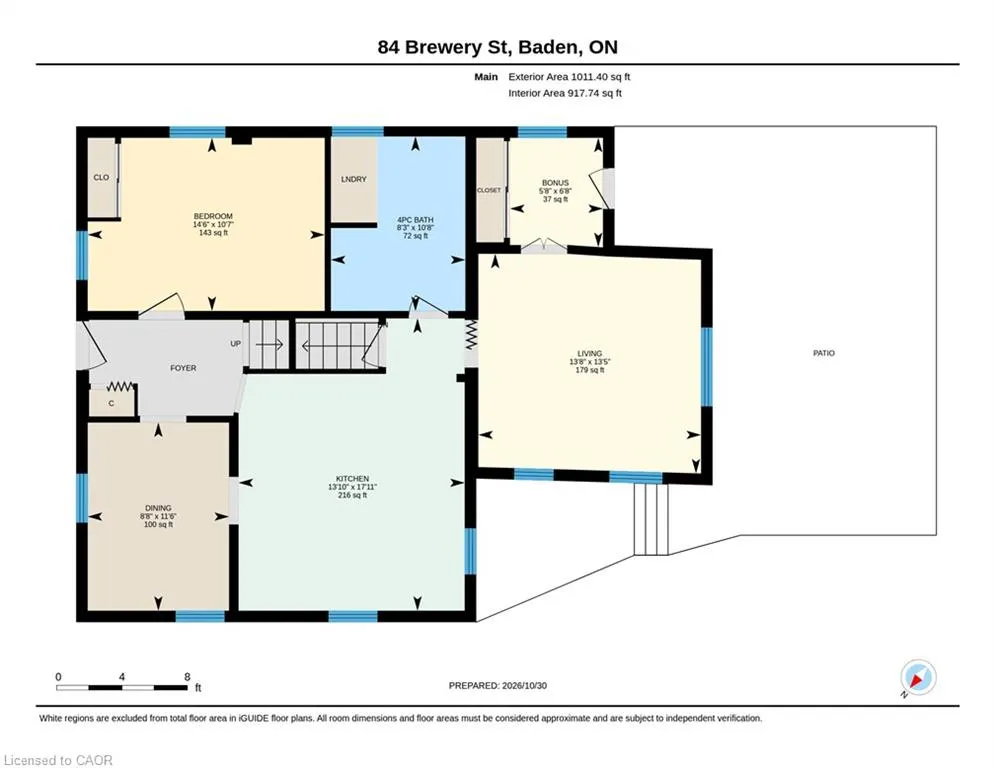
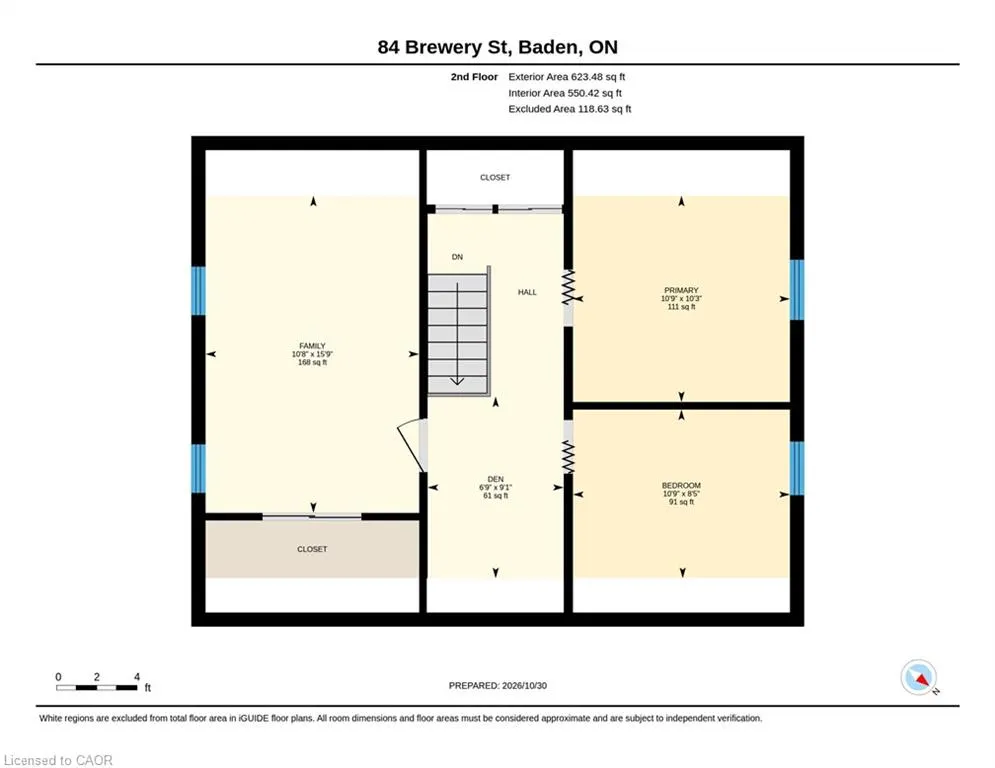
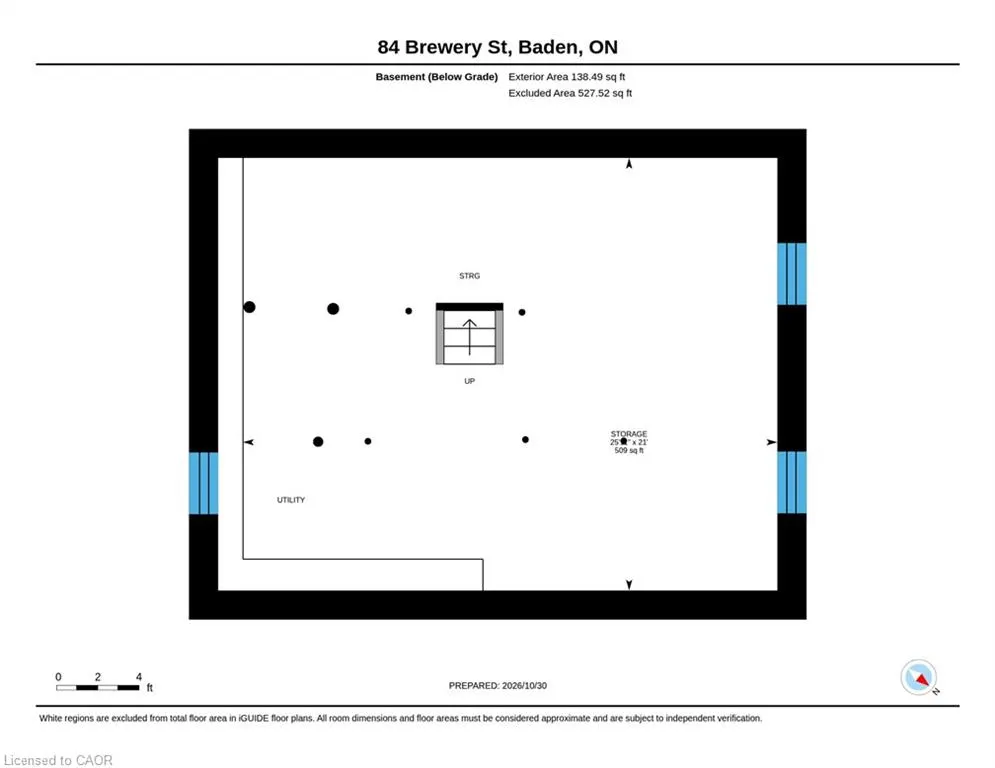
Address
84 Brewery Street, Baden, ON
Price
$ 699,900
Property Attributes
- MLS#40874092
- TypeSingle Family
- Listing Status Active
- CityBaden
- Area6 - Wilmot Township
- Neighbourhood661 - Baden/Phillipsburg/St. Agatha
- Postal CodeN3A 2S7
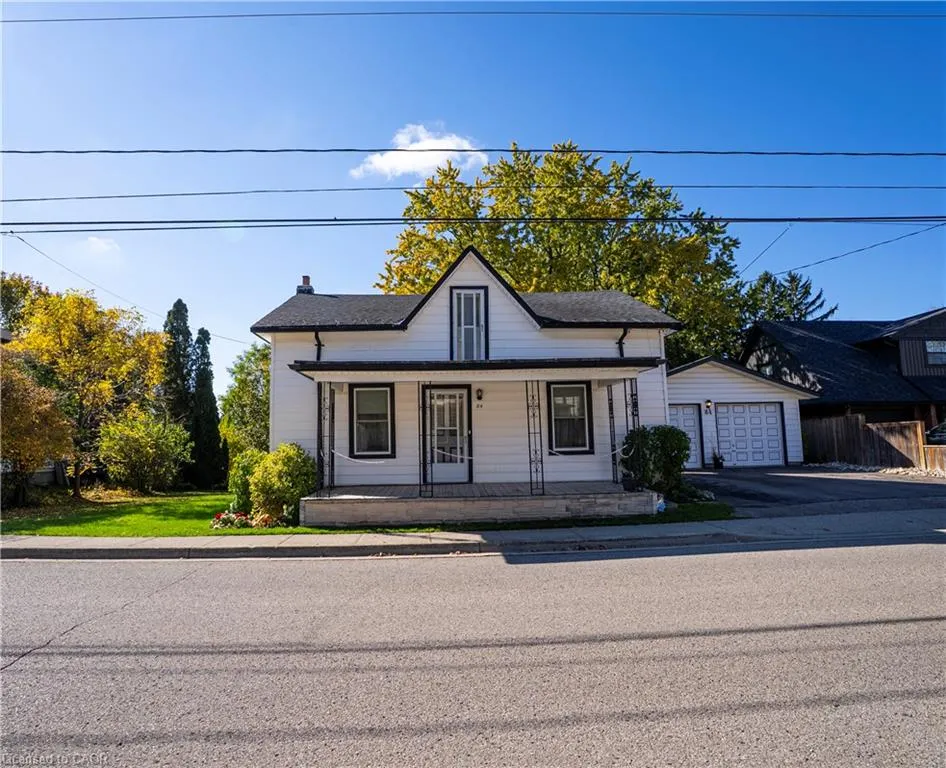
- StyleTraditional
- Taxes$ 3979
- Price$ 699,900
- Bedrooms4
- Full Bathrooms1
- Half Bathrooms0
- Sqr Footage1634
Data Source:
Ontario Regional (ITSO)
Property Description
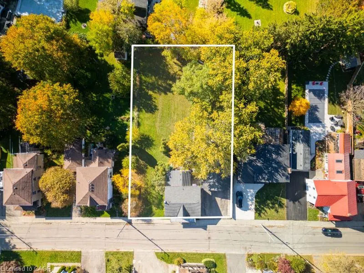
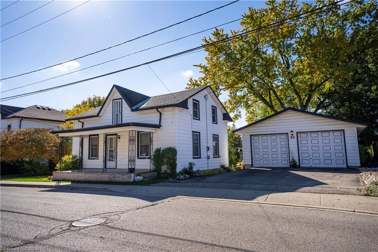
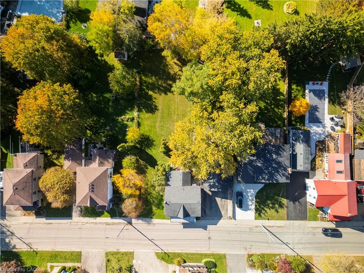
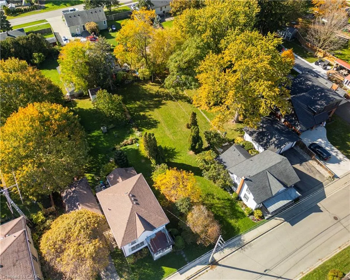
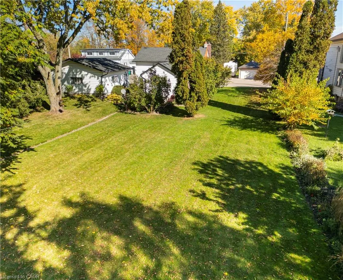
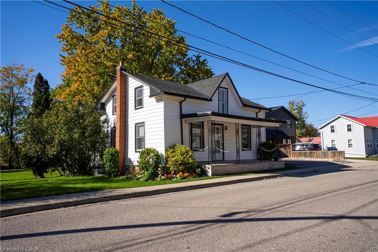
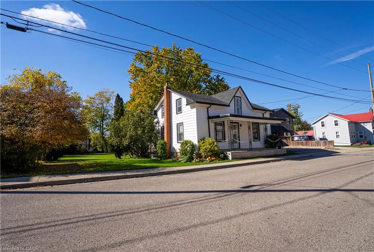
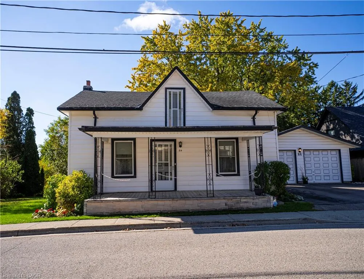
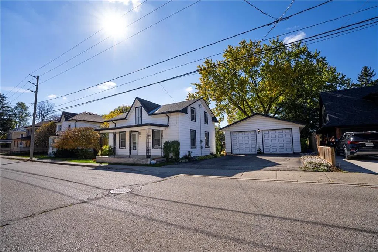
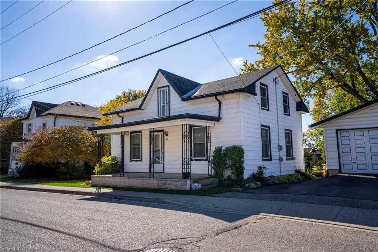
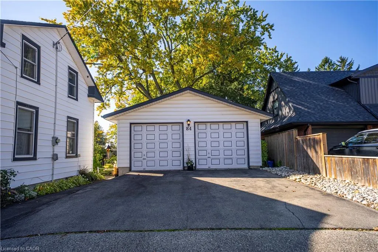
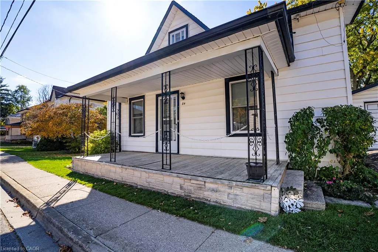
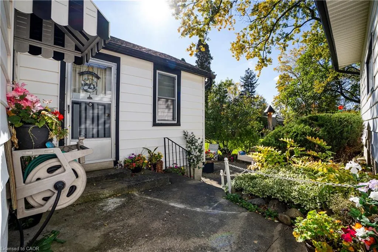
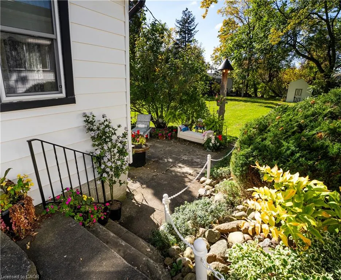
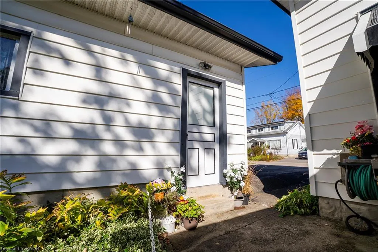
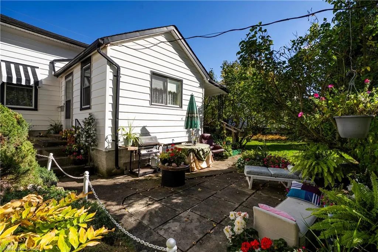
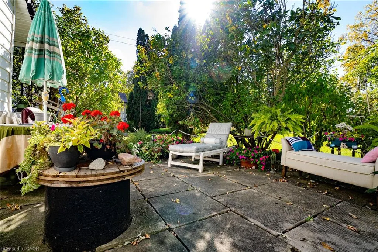
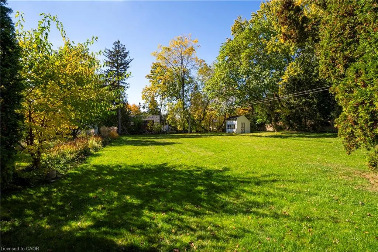
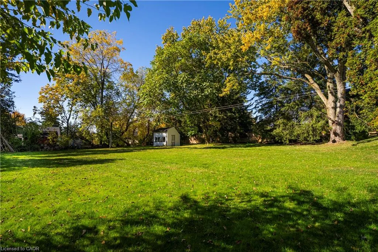
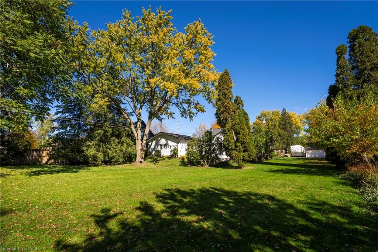
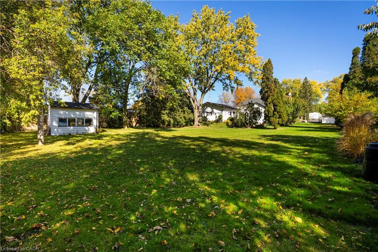
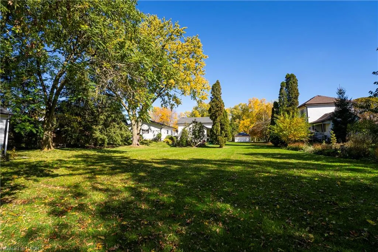
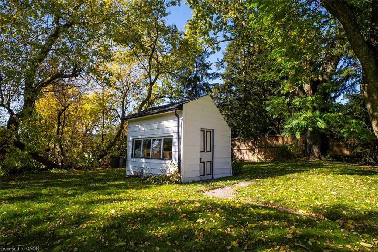
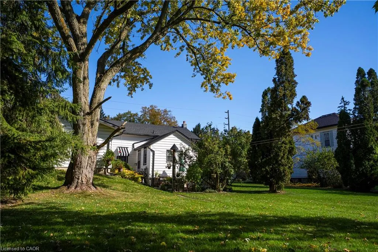
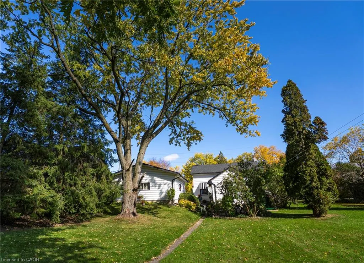
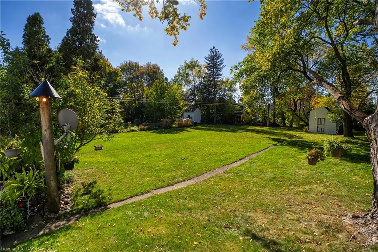
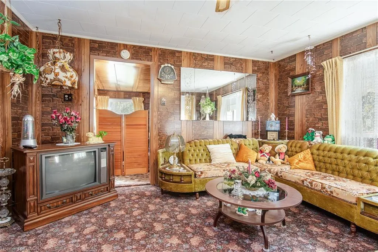
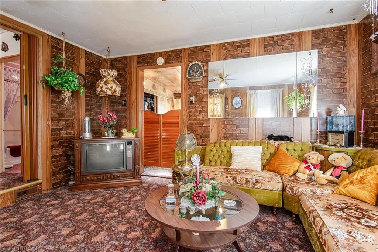
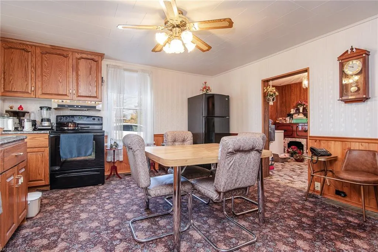
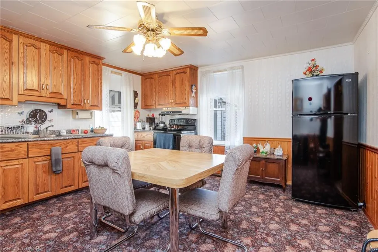
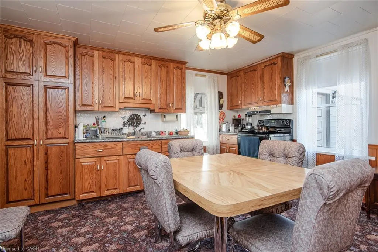
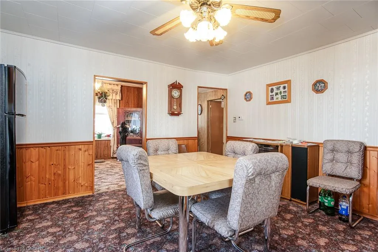
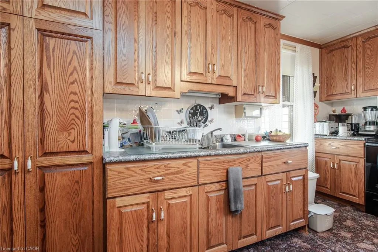
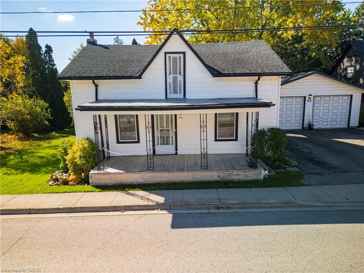
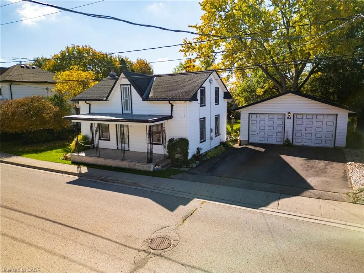
A Rare Opportunity in the Heart of Baden! Full of character, charm, and possibilities, this well-maintained home sits on an expansive, oversized double lot in one of Baden’s established neighbourhoods. Surrounded by mature trees, beautiful gardens, and plenty of green space, this property offers a peaceful setting with incredible potential for the future. The home has been lovingly maintained over the years, while the detached garage, built in 1980, and additional storage shed provide plenty of room for vehicles, tools, and hobbies. What makes this property especially appealing is the opportunity it presents! Whether you're looking to enjoy the generous outdoor space, explore the possibility of severing the lot, build a new home, or investigate adding an additional dwelling, there are plenty of options to consider (subject to municipal approvals). All of this is located in a welcoming, family-friendly community, just minutes from local schools, walking trails, parks, and the Wilmot Recreation Complex. A property with history, character, and room to dream about what comes next!
| Elementary School | High School |
|---|---|
| Sir Adam Beck Elementary School | Waterloo Oxford Secondary School High School |
| Price History | |
|---|---|
| 11/2/2026 | Listed $699,900 |
General Features
| Living Area | 1634 |
|---|---|
| Sewer | Sewer (Municipal) |
| Heating | Forced Air,Natural Gas |
| Cooling | Central Air |
| Roof | Asphalt Shing |
| Appliances | Water Heater,Water Softener |
| Zoning | R |
| Garage Spaces | 2 |
| Patio/Porch Features | Patio,Porch |
| Architectural Style | Traditional |
| Construction Materials | Vinyl Siding |
| Exclusions | Fridge, Stove, Washer, Dryer, Freezer, Mini Fridge, Upstairs Fridge |
| Stories Count | 2 |
| Property Subtype | Single Family Residence |
| County | Waterloo |
| New Construction | false |
| Property Type | Residential |
| Attached Garage | false |
| Garage Y/N | true |
| Total Rooms | 9 |
| Full Baths | 1 |
| Status | Active |
| Directions | Snyder's Rd E to Foundry St to Louisa St to Brewery Street |
| High School | Waterloo Oxford Secondary School |
| City | Baden |
| Senior Community Y/N | false |
| Open Parking Spaces | 4 |
| MLS Area | 6 - Wilmot Township |
| Elementary School | Sir Adam Beck |
| Property Attached Y/N | false |
| MLS Area Minor | 661 - Baden/Phillipsburg/St. Agatha |
| Building Area Units | Square Feet |
| Standard Status | Active |
| Virtual Tour | https://youriguide.com/84_brewery_st_baden_on/ |
Interior Features
| Interior Amenities | Auto Garage Door Remote(s),Ceiling Fan(s) |
|---|---|
| Basement | Partial,Unfinished |
| Kitchen Level | Main |
| Air Conditioning Y/N | false |
| Heating Y/N | true |
| Fireplace Y/N | false |
| Above Grade Finished Area | 1634 |
| Laundry Features | Main Level |
| Total Bedrooms | 4 |
| Main Level Bedrooms | 1 |
| Main Level Bathrooms | 1 |
| Below Grade Finished Area Unit Type | Square Feet |
| Above Grade Finished Area Source | Other |
| Above Grade Finished Area Unit Type | Square Feet |
| Total Baths | 1 |
Exterior Features
| Exterior Amenities | Privacy |
|---|---|
| Parking Features | Detached Garage |
| Lot Features | Urban,Rectangular,Near Golf Course,Highway Access,Hospital,Library,Rec./Community Centre,School Bus Route,Schools,Shopping Nearby |
| Water Source | Municipal |
| Total Parking | 6 |
| Inclusions | None |
| Foundation Details | Concrete Block |
| Building Area Total | 1634 |
| Lot Dimensions | 97 x 164.83 |
| Frontage Length | 97.00 |
| Frontage Type | North |
| Waterfront Y/N | false |
| Covered Spaces | 2 |
| Crops Included Y/N | false |
Amenities
- Foreclosure
- Views
- Short Sale
- New Construction
- Adult 55+
- Lease To Own
- No Strata Fees
- Furnished
- Primary On Main
- Air Conditioning
- Seller Finance
- Green
- Fixer Upper
- Horse
- Golf
- Fireplace
- Deck
- Garage
- Basement
- Pool
 Data provided by the Ontario Regional Technology & Information Systems. The information is deemed reliable, but is not guaranteed. Not intended to solicit buyers or sellers, landlords or tenants currently under contract.
The trademarks REALTOR®, REALTORS® and the REALTOR® logo are controlled by The Canadian Real Estate Association (CREA) and identify real estate professionals who are members of CREA. The trademarks MLS®, Multiple Listing Service® and the associated logos are owned